





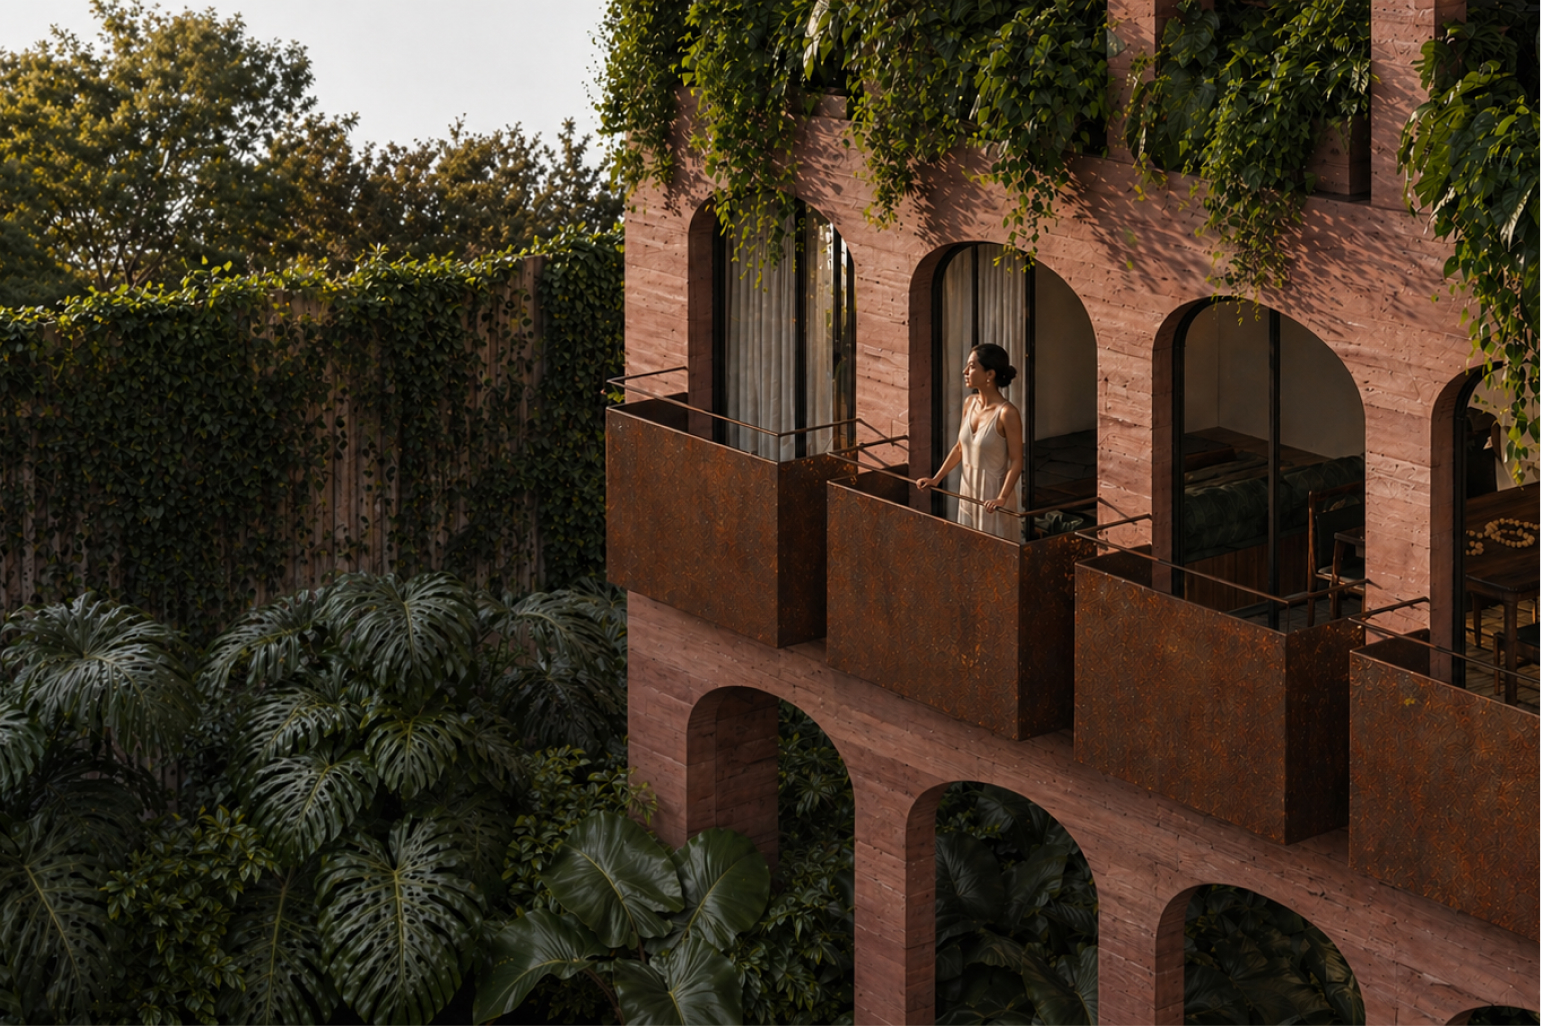
O Quintal
concept
Before becoming a building, Quintal Indaiá began as a question: what does it truly mean to live? Pablo Dantas and Zargos Rodrigues didn't answer quickly. Before any blueprints, there was a question to answer, a neighborhood to understand, streets to walk, and the logic of how people live in Santa Tereza to feel.
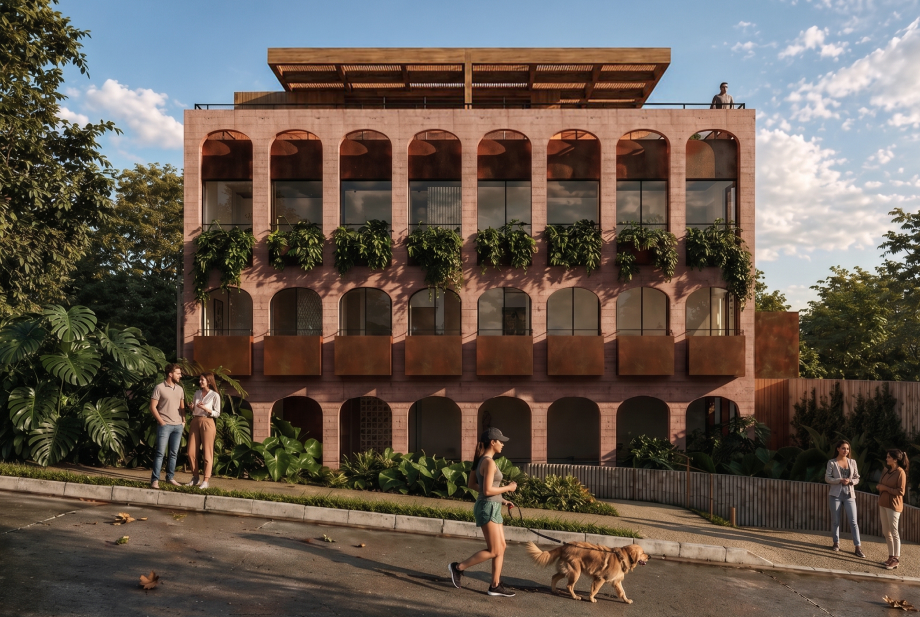
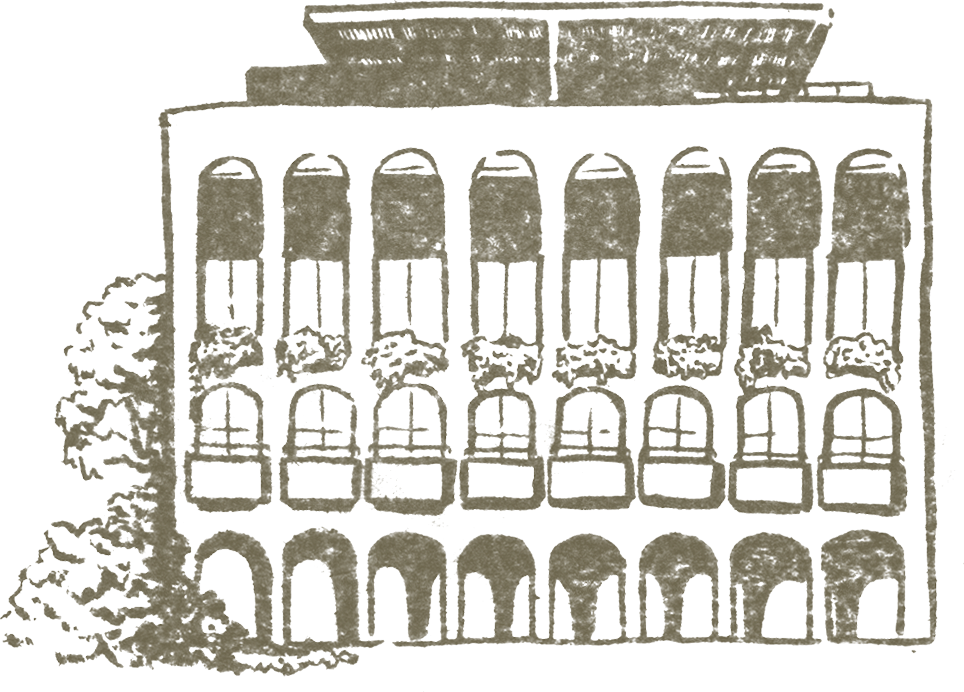
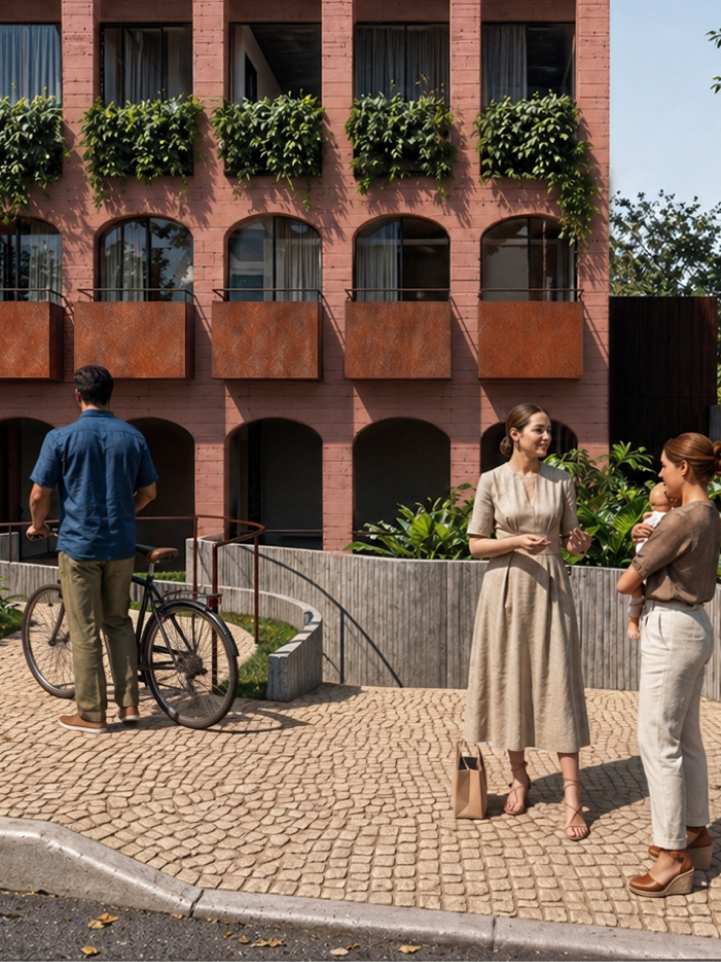
From this immersion was born the idea of returning the backyard to each resident, prioritizing connection with the outdoors and natural light. At Quintal Indaiá, architecture does not end with itself: without underutilized areas, the project assumes Santa Tereza as its true and vibrant collective leisure area.
Quintal Indaiá
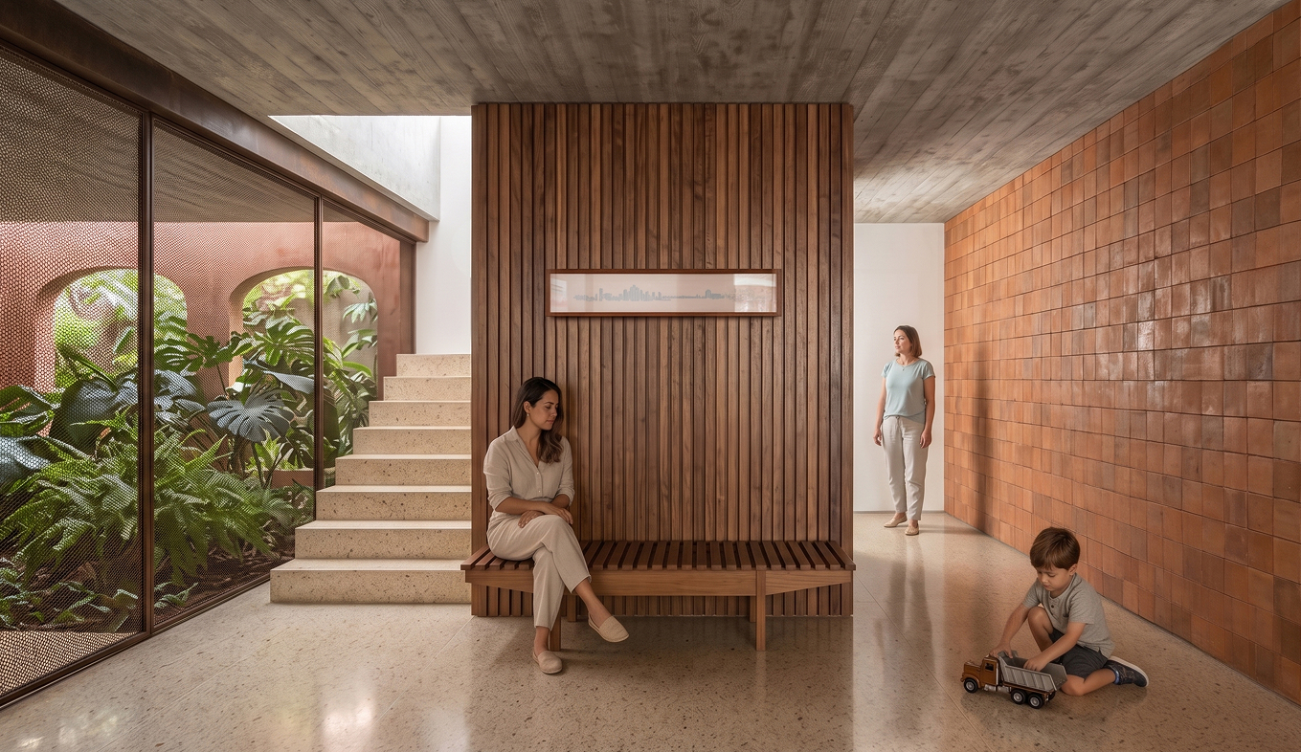
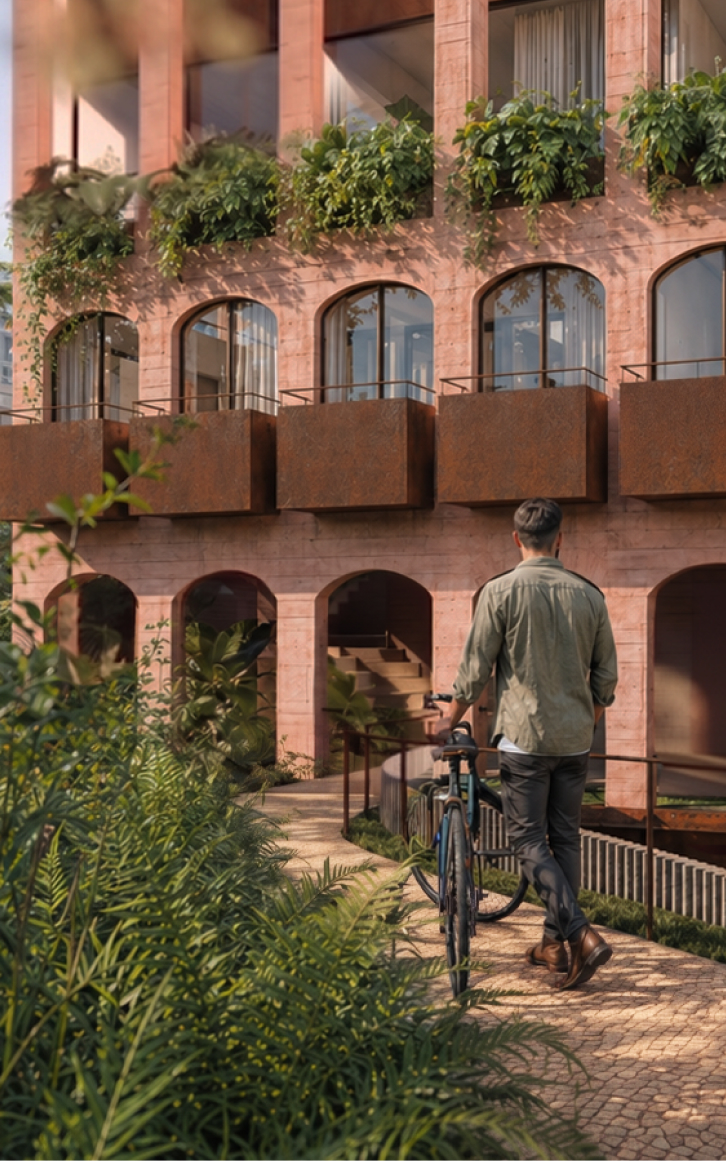
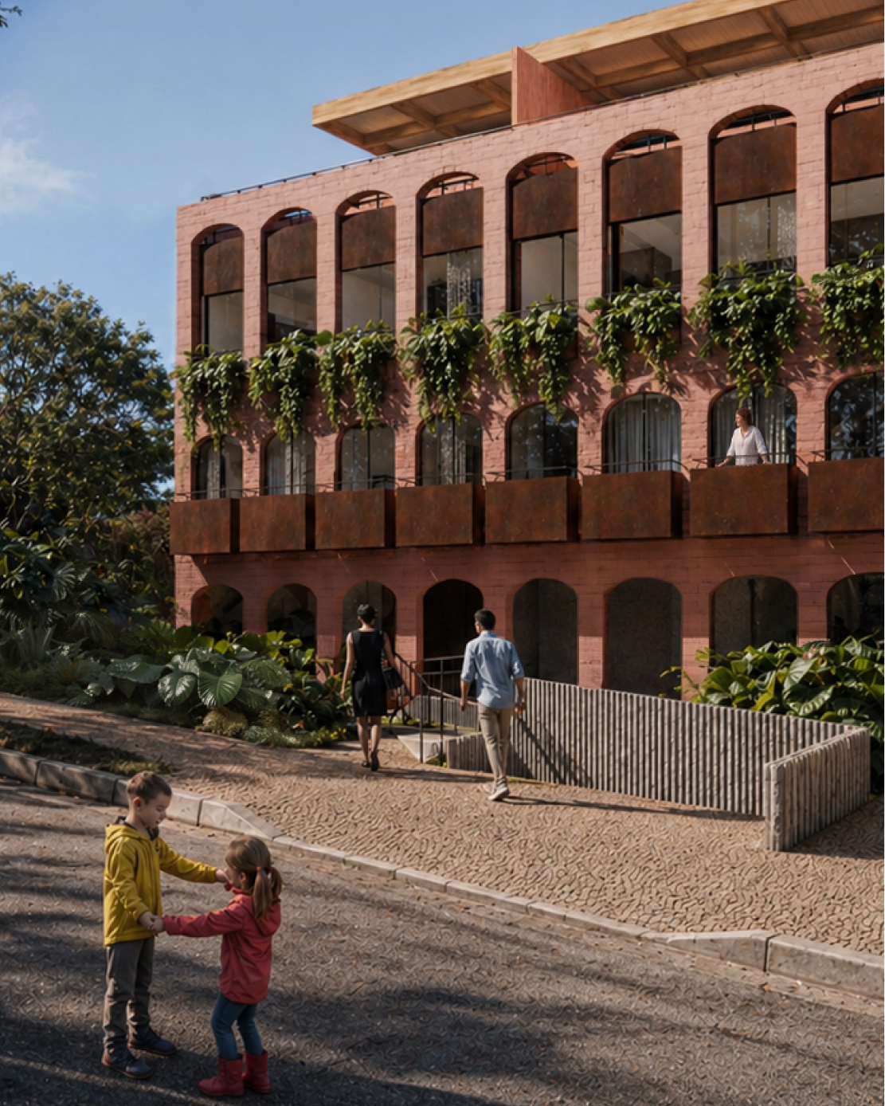
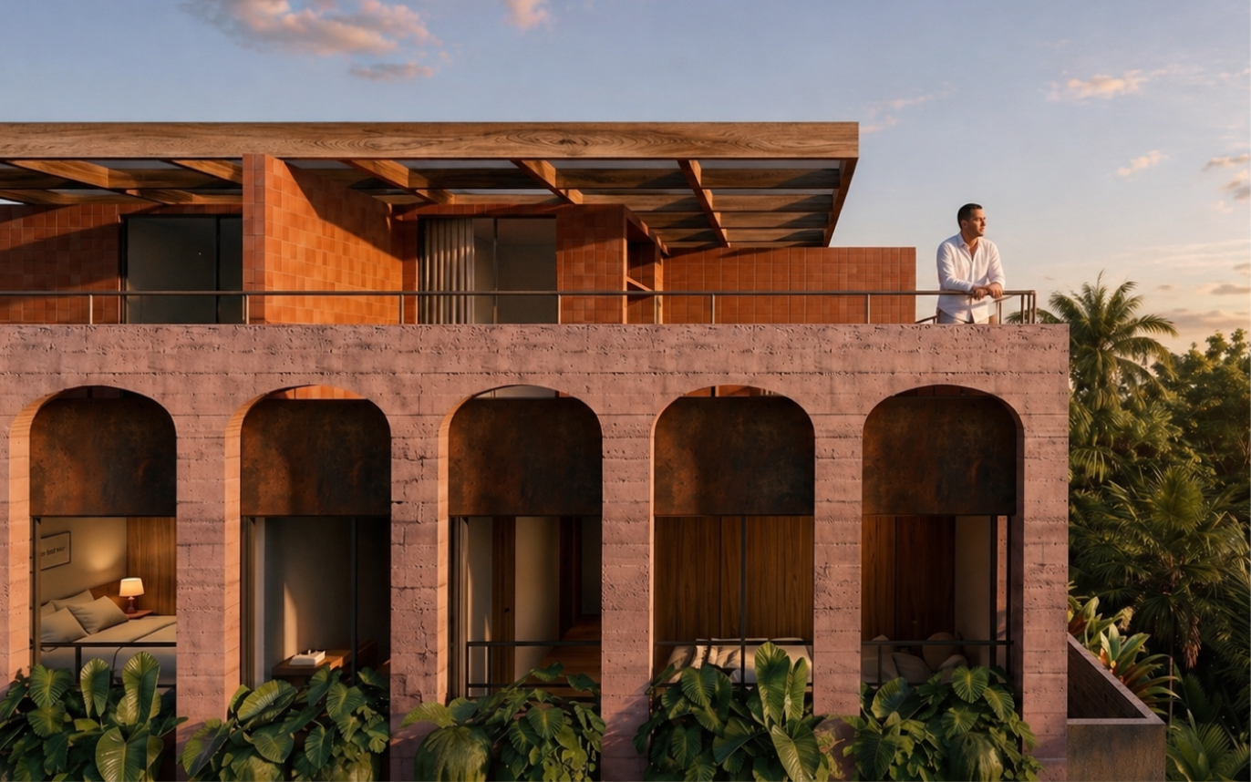
Composed of seventeen units, the project uses an intelligent single-corridor structure to convert circulation areas into habitable and generous spaces. The facade is marked by pigmented concrete arches that recall the memory of traditional villas, while materials such as oxidized steel, clay ceramics, and granilite bring a tactile and perennial dimension.
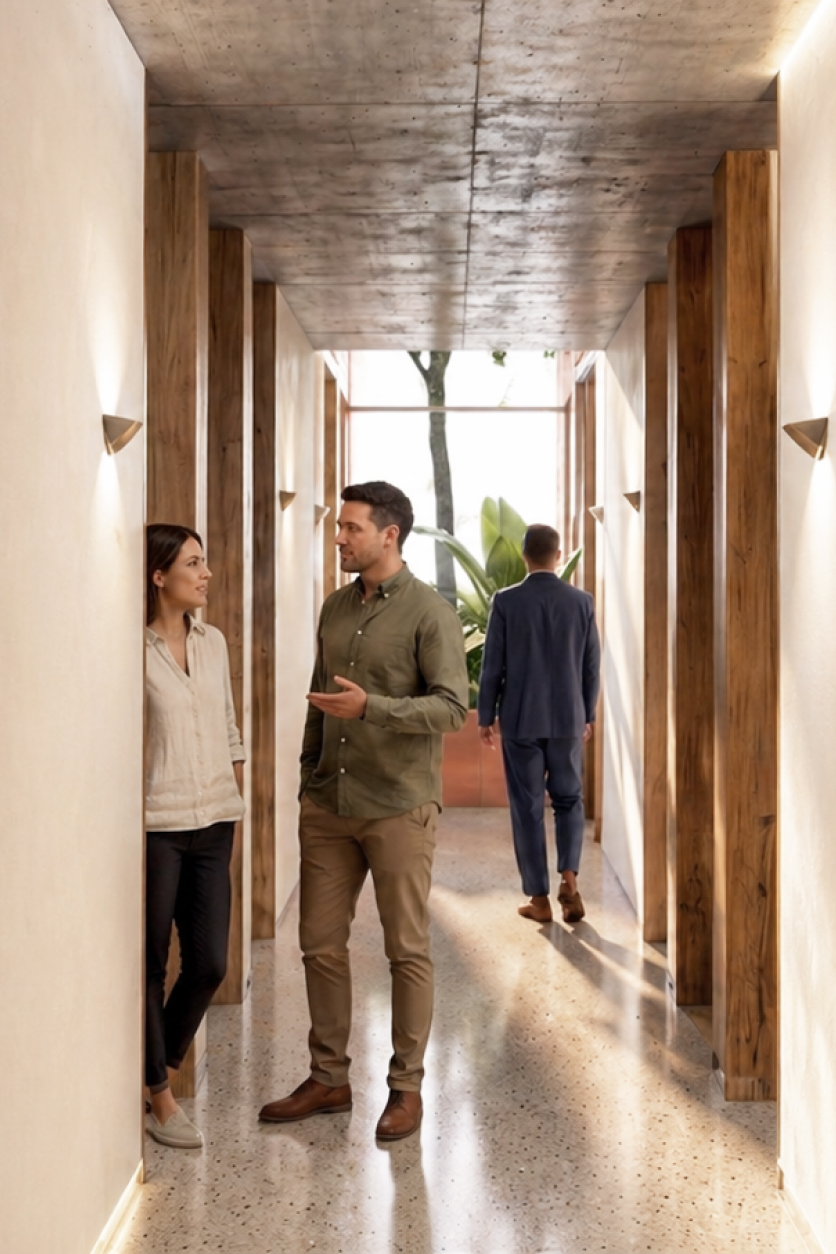
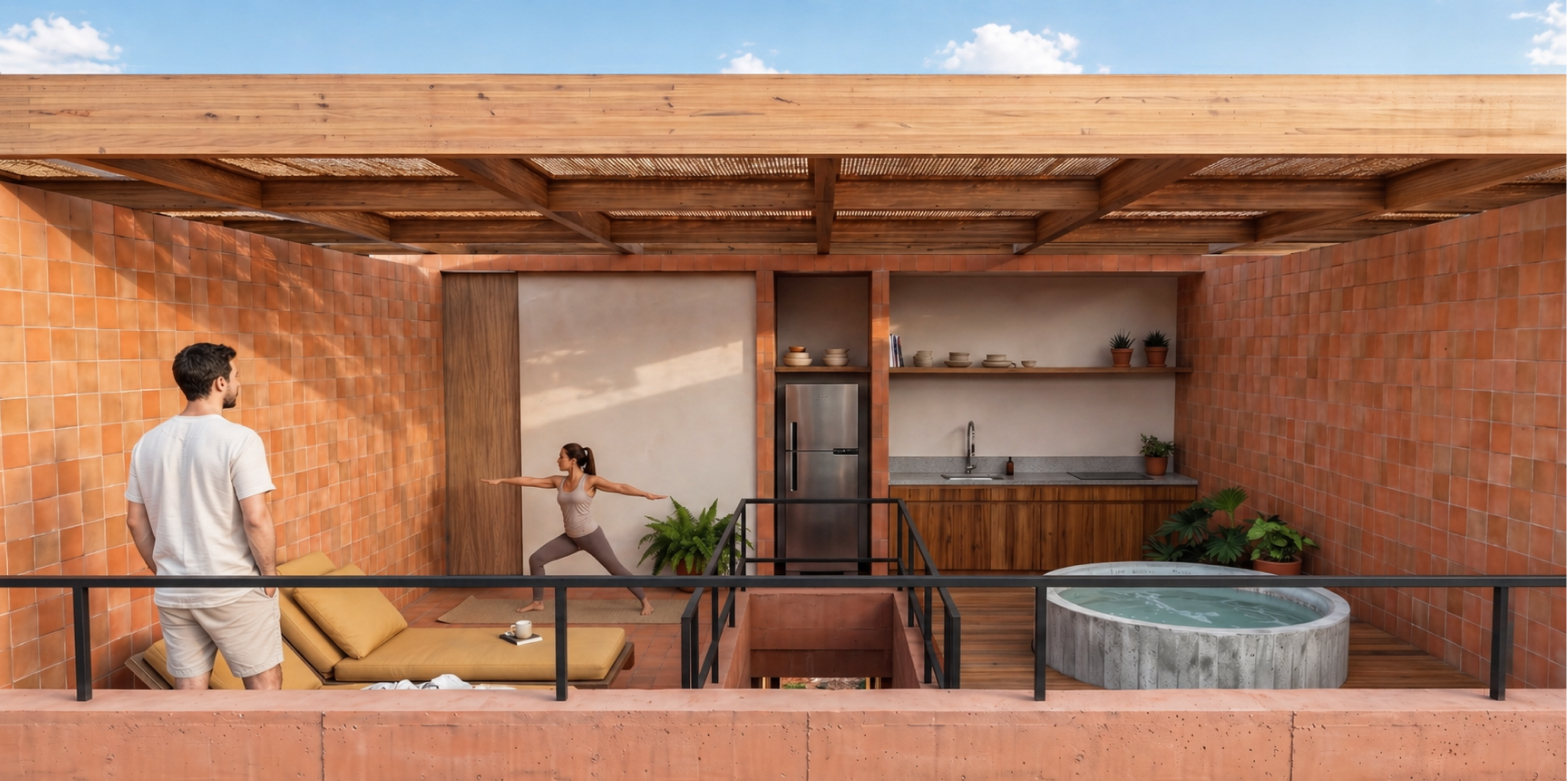
Each apartment was designed so that, at some point, there is always sky. On the ground floor, a commercial shop with a porch under the arcade reinforces the building's relationship with the street, animating the stretch and inviting passersby to stay.

The Residences
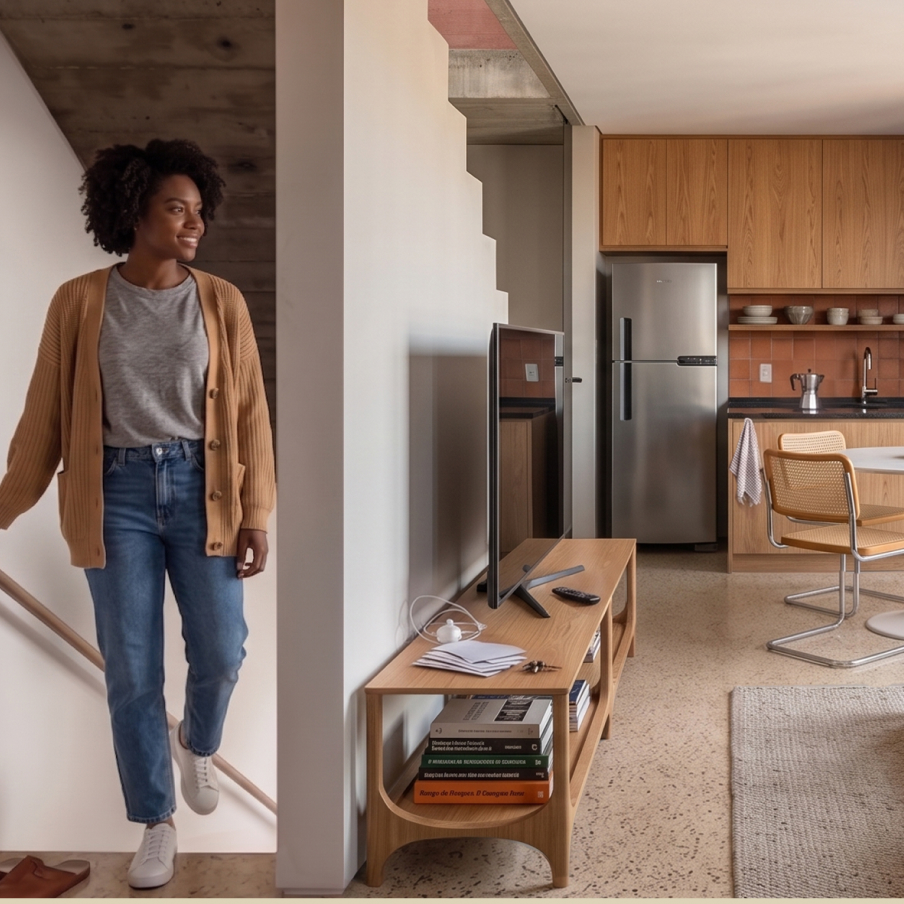
Each of the units at Quintal Indaiá was designed as individual houses, where architectural efficiency allows for spacious areas and generous openings. With floor plans that favor cross-ventilation and light entry, the apartments use doors instead of windows to integrate private terraces into the social area.
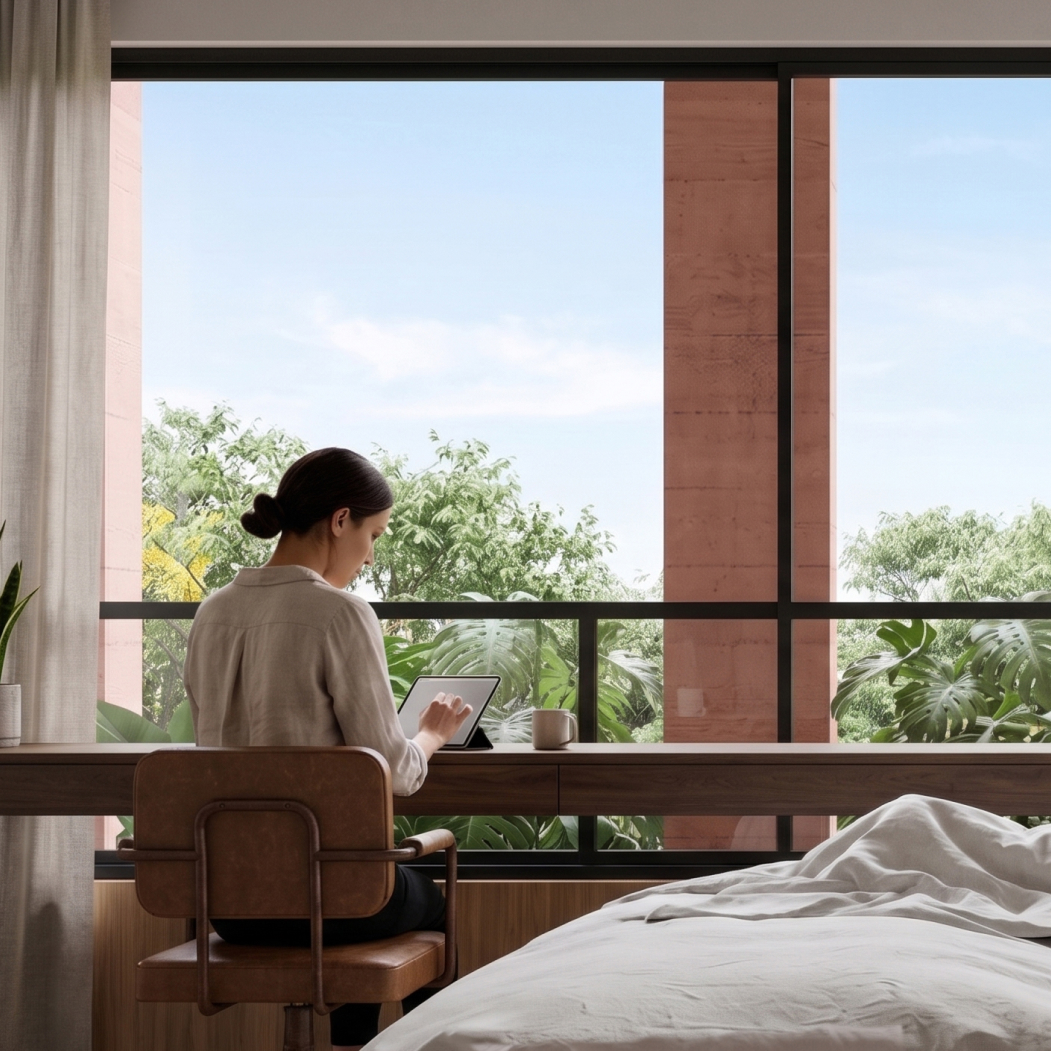
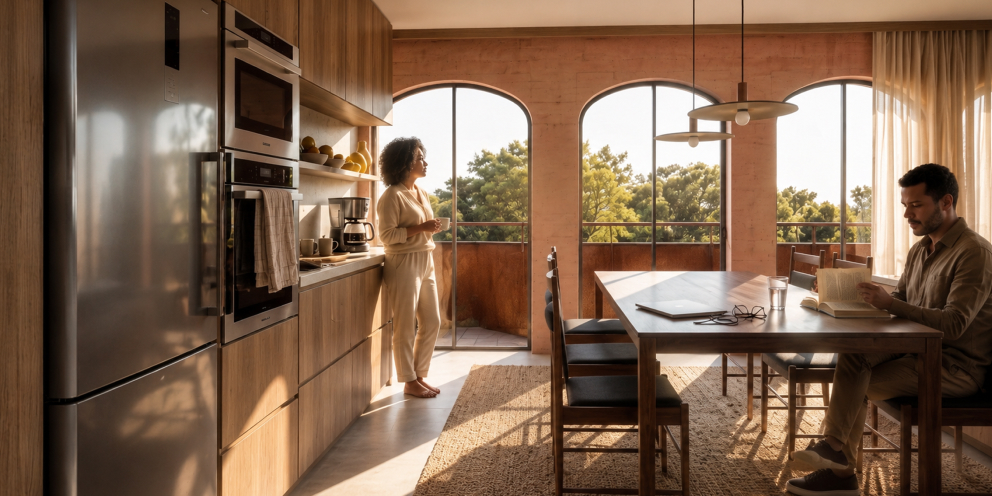
Most units feature duplex or triplex configurations, ensuring that each resident has their own piece of sky and total privacy.
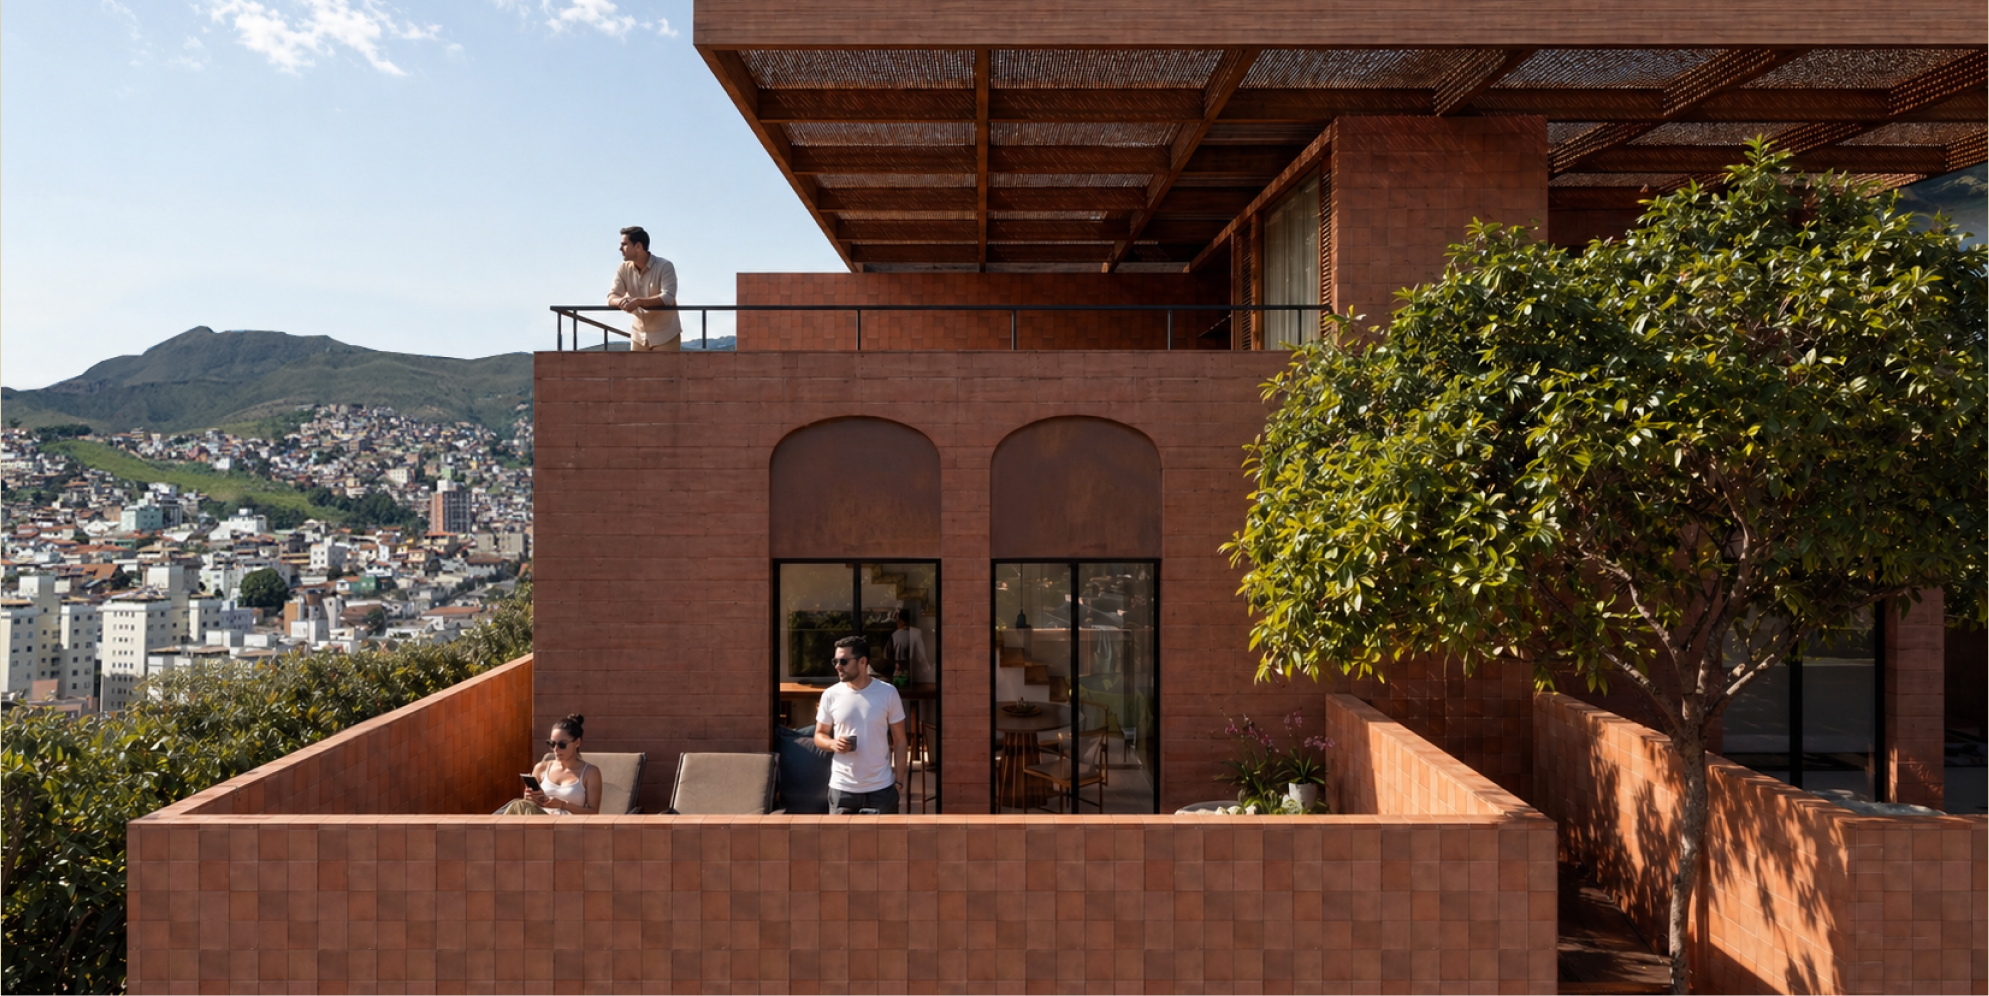

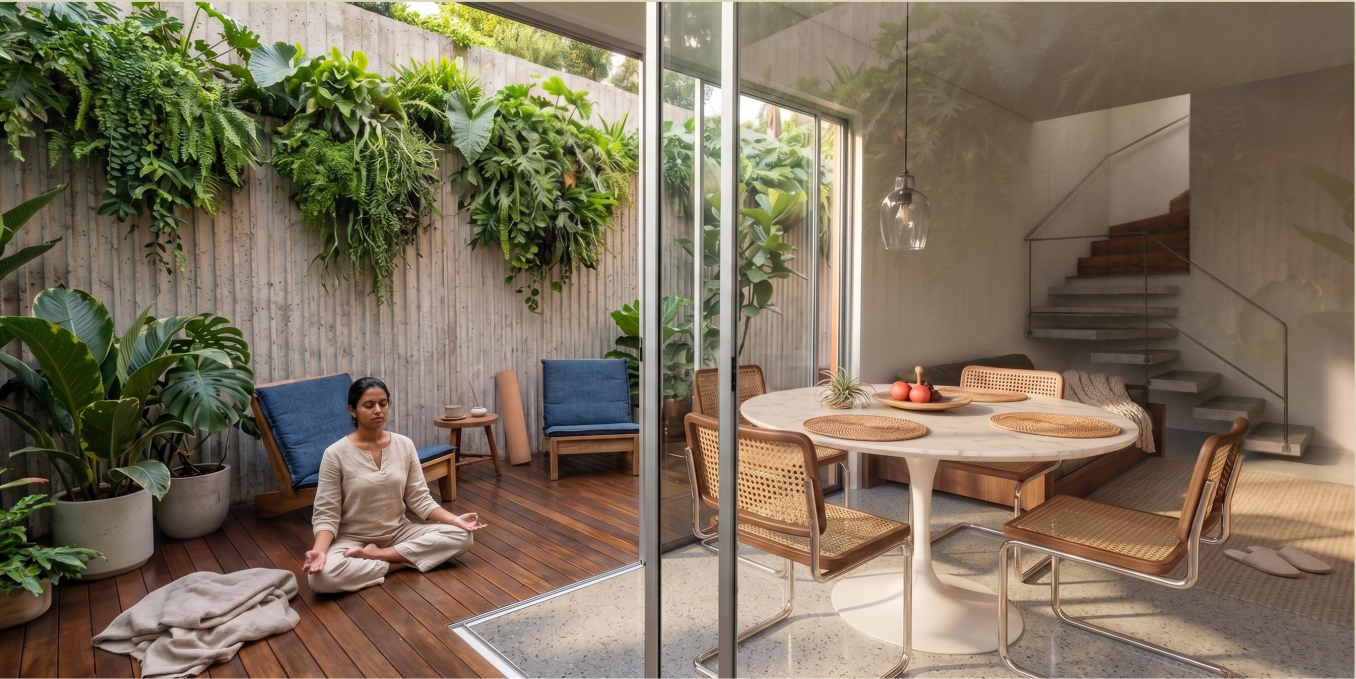
Internal stairs reinforce the feeling of home, connecting environments dynamically and ensuring that the exterior participates in the routine.
The Neighborhood
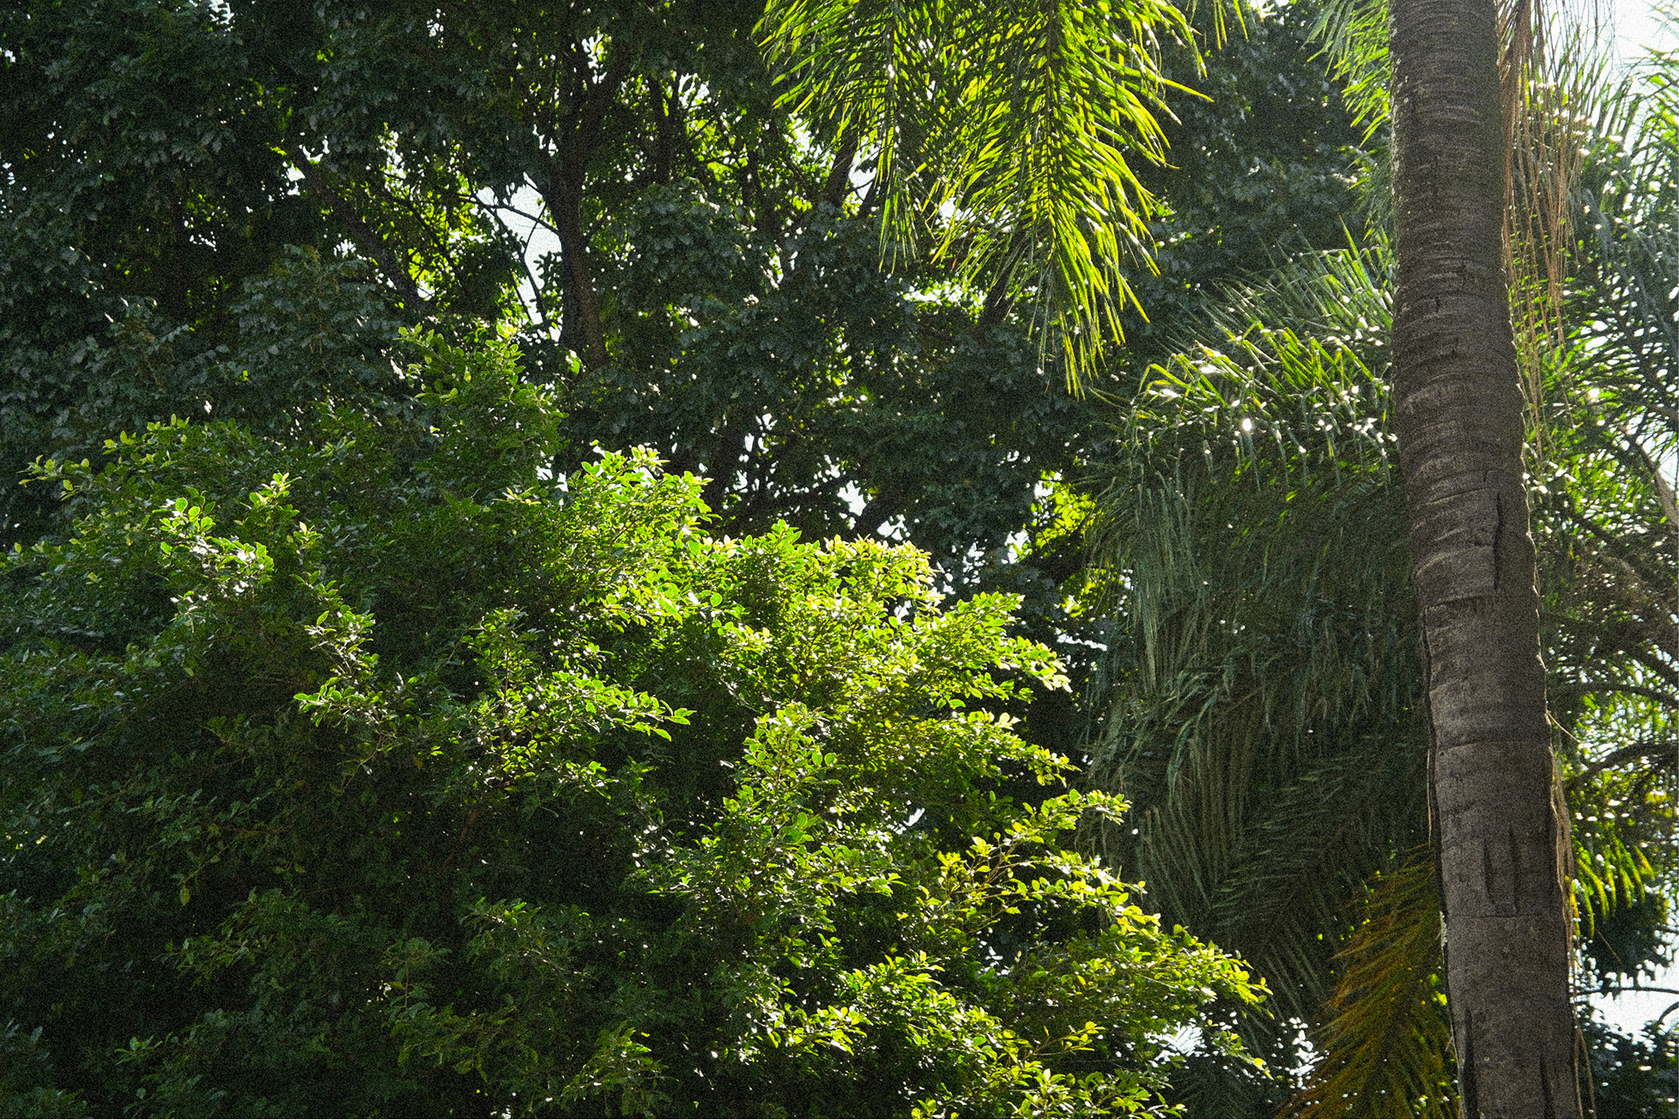
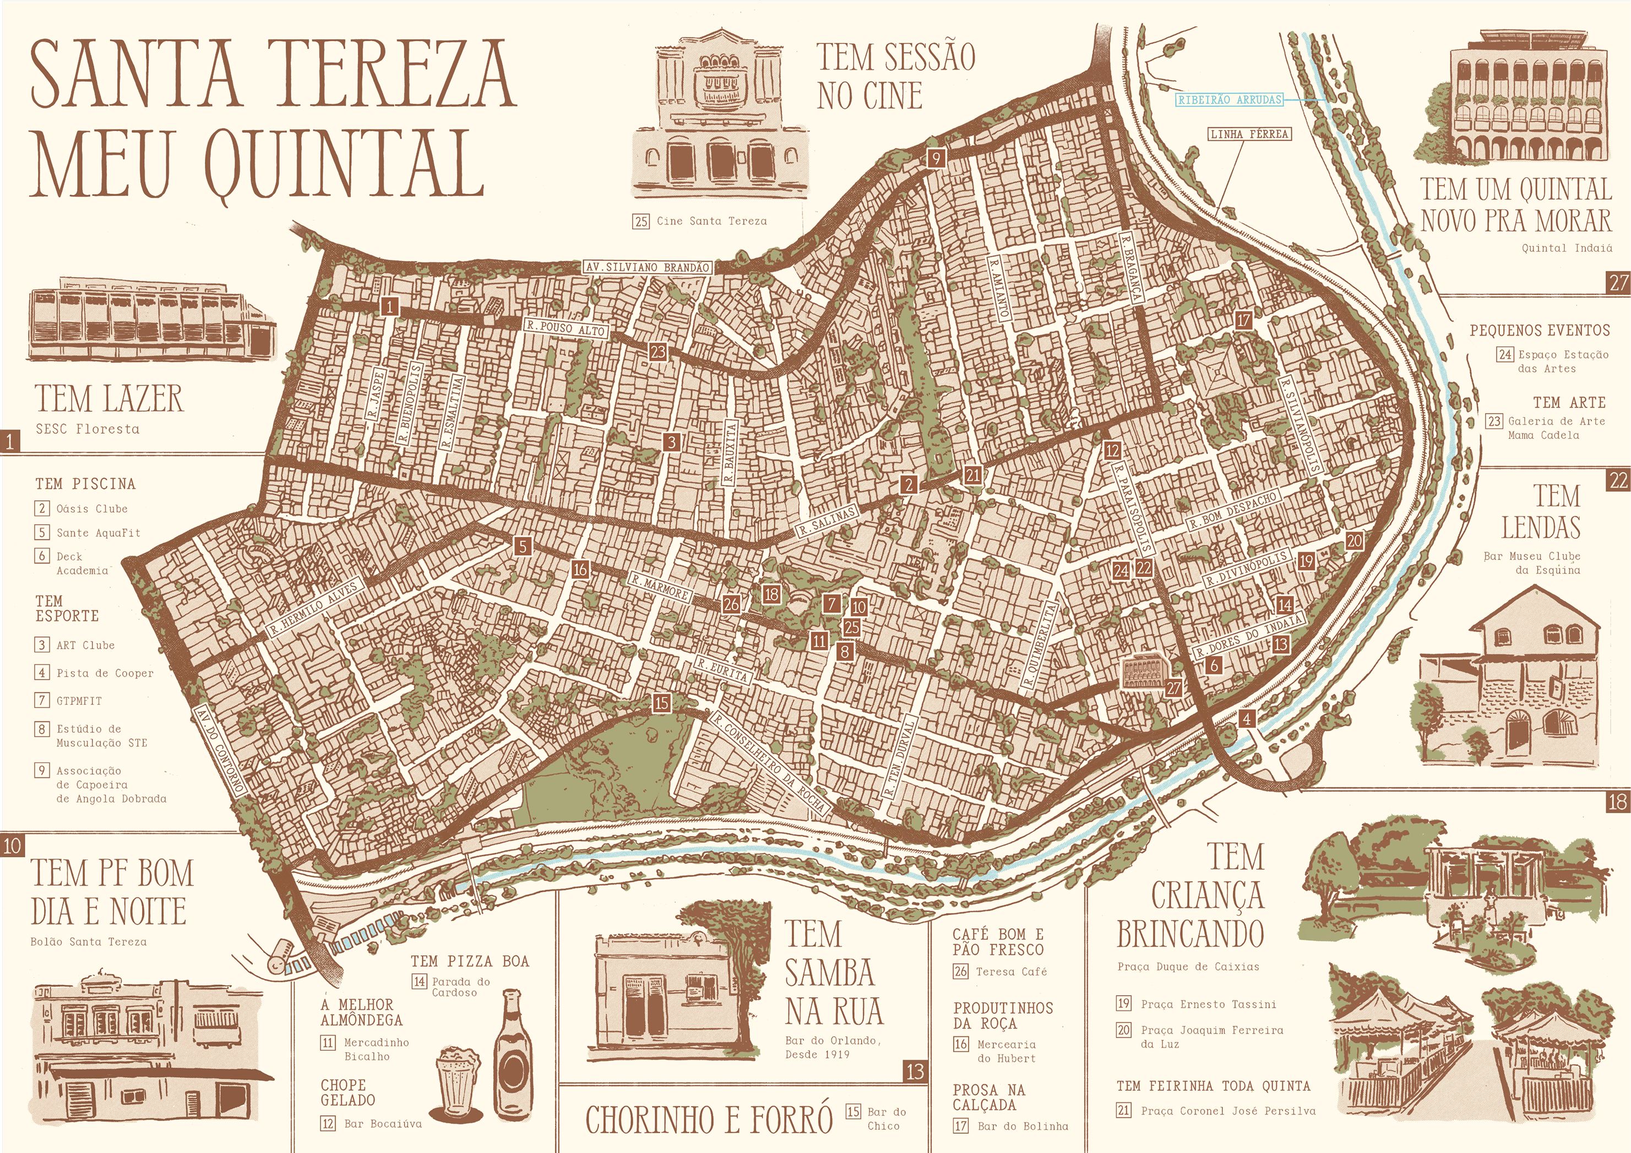
Santa Tereza is the summary of the most genuine identity of Minas Gerais, where non-performative coexistence and the rhythm of the streets resist the accelerated logic of the contemporary metropolis.

On foot, everything is close. Daily life happens between the iconic Praça Duque de Caxias, the century-old Bar do Orlando, and Cine Santa Tereza, places that preserve the bohemian and cultural soul of a unique neighborhood.

Leisure is completed at the traditional Clube Esportivo, a meeting point for generations who value good living.
Availability
Seventeen exclusive units, each with its own piece of sky. Check below the available apartments to be your new home.
Contact
FIND YOUR PLACE IN THE QUINTAL
Each residence at Quintal Indaiá was conceived as a suspended house: with privacy, natural light, cross ventilation, and its own piece of sky. To know the available units, plans, prices, and commercial conditions, speak with our team.
Idealizers
Estúdio Zargos
Founded in 2012, Estúdio Zargos defends the idea of free, creative, respectful architecture capable of transforming space and people. With work marked by the investigation of disruptive spatial alternatives and a critical analysis of contemporary life, the Studio understands each project as an authentic, particular, and empowering experience.
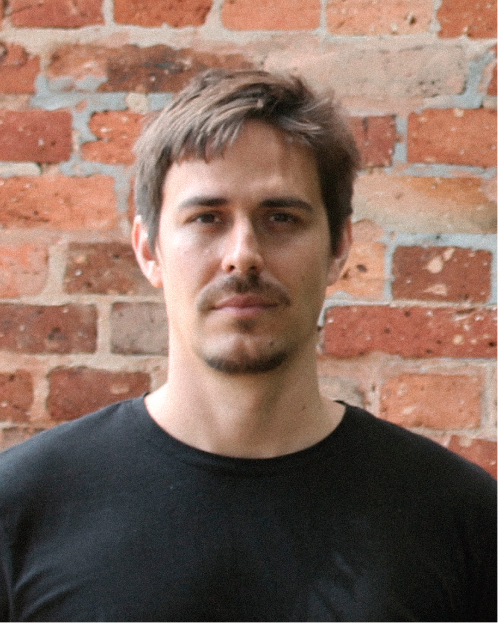
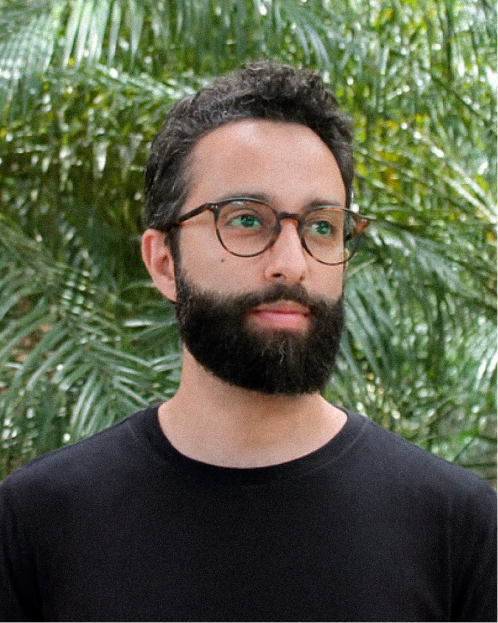
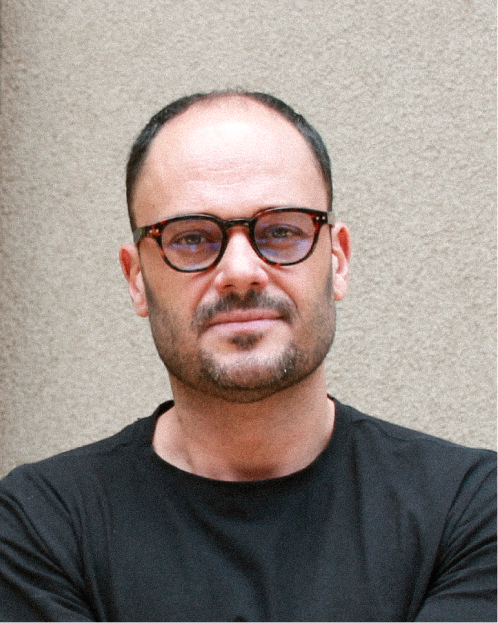
Pablo Dantas
Idealizer, Developer, and Architect of Quintal Indaiá.
With a consolidated career since 2009, Pablo Dantas combines technical rigor and technological innovation with the real estate market. A specialist in collaborative processes, he leads complex projects that prioritize the synergy between architecture and execution, transforming his strategic vision into the essence of this unique development.
Álvaro Castro
Developer
A Civil Engineer and entrepreneur, working since 2012 in business development and innovation within civil construction. With experience in real estate development, engineering, and new building models, he helps turn ideas into developments with purpose. At Quintal Indaiá, he represents the vision of uniting architecture, client experience, and quality of life.
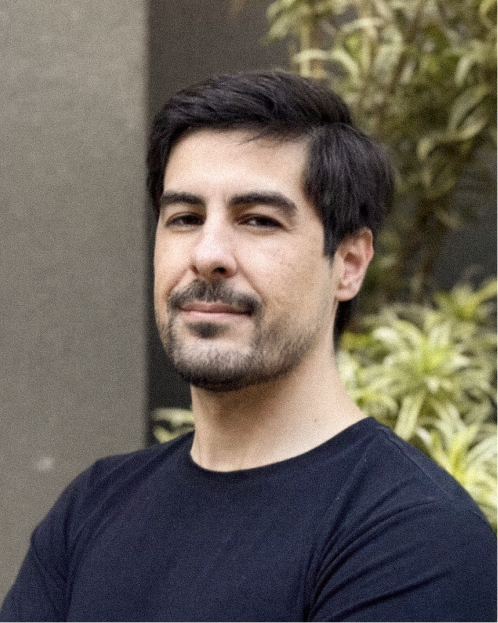
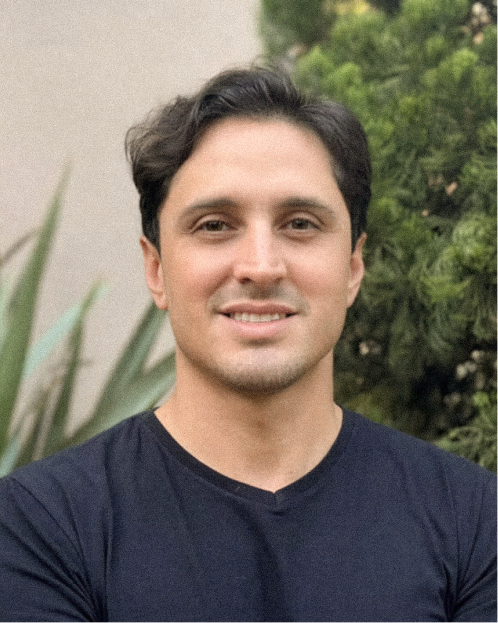
Henrique Montalvo
Builder
A Civil Engineer who, through Fermont Engenharia, combines solid experience in civil construction with a contemporary vision of real estate development. His career integrates technique, strategy, and financial viability to create intelligent, efficient, and relevant developments, believing in the union between engineering and architecture as the path to transforming the way we build.